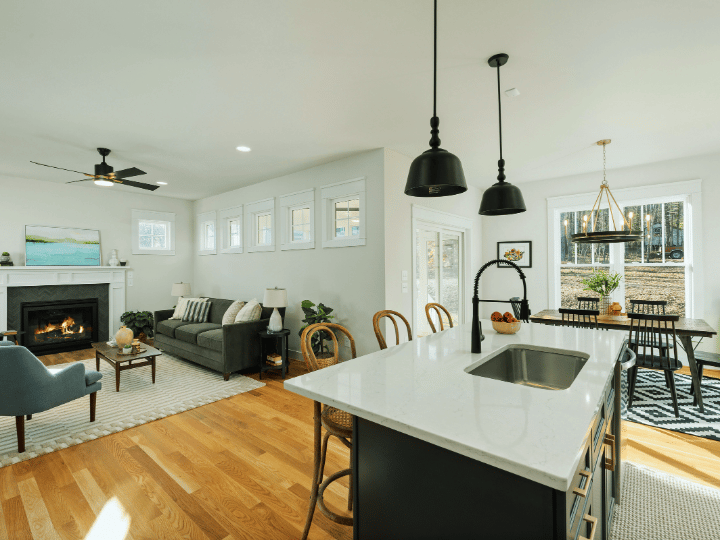
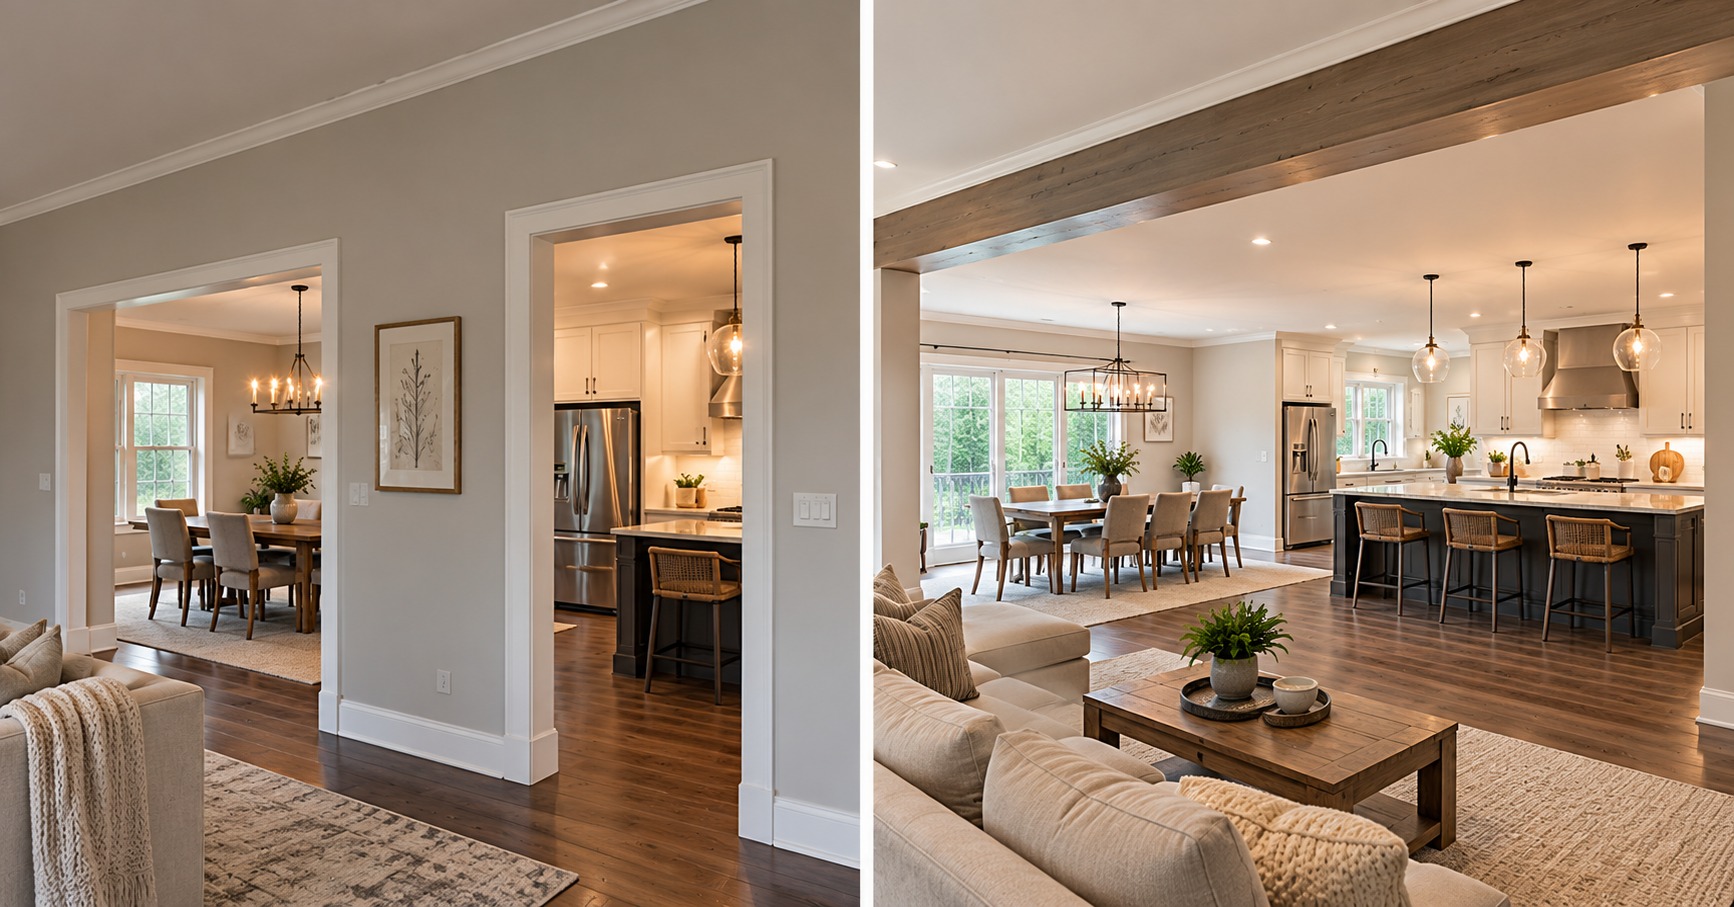
The open floor plan has stayed at the top of Atlanta homeowners' renovation lists for years, and the reason is simple: families want to see each other, let light move through the house, and cook, eat, and gather in one connected space instead of a set of boxed-off rooms. In most older Atlanta homes, the thing standing in the way is a wall, and often that wall is structural. Load bearing wall removal is the work that turns a closed-off main floor into the open living space homeowners keep asking for, and in a house that was framed in the mid-twentieth century it is almost always a structural project rather than a demolition day.
Understanding why that is, and what load bearing wall removal actually involves, helps an Atlanta homeowner plan the open floor plan they want without running into a stalled project halfway through. The wall is only the visible part. What matters is where its weight goes once it is gone, and getting that right is the difference between an open main floor that is safe for decades and a sagging ceiling that announces a shortcut was taken.
Many of Atlanta's established neighborhoods, from Buckhead and Brookhaven to the intown streets of Morningside and Virginia Highland, are filled with homes built when compartmentalized floor plans were the norm. A separate kitchen, a formal dining room, a walled-off living room: each space was framed as its own room, and the walls between them often do structural work. A load bearing wall is a wall that carries the weight of the roof or the floors above it, passing that weight down to the foundation. Removing one without replacing its support is not an option, which is why opening these homes is a structural question and not a cosmetic one.
This is the gap that sends homeowners looking for load bearing wall removal rather than a general handyman. The desire is a lifestyle one, a kitchen that connects to the living room, a sightline from the front door through to the back windows, but the execution is engineering. The weight the wall carried has to go somewhere, and the path it takes to the ground is the real project. An Atlanta contractor who understands both the look the family wants and the load path behind the wall is what turns the request into a finished open floor plan.
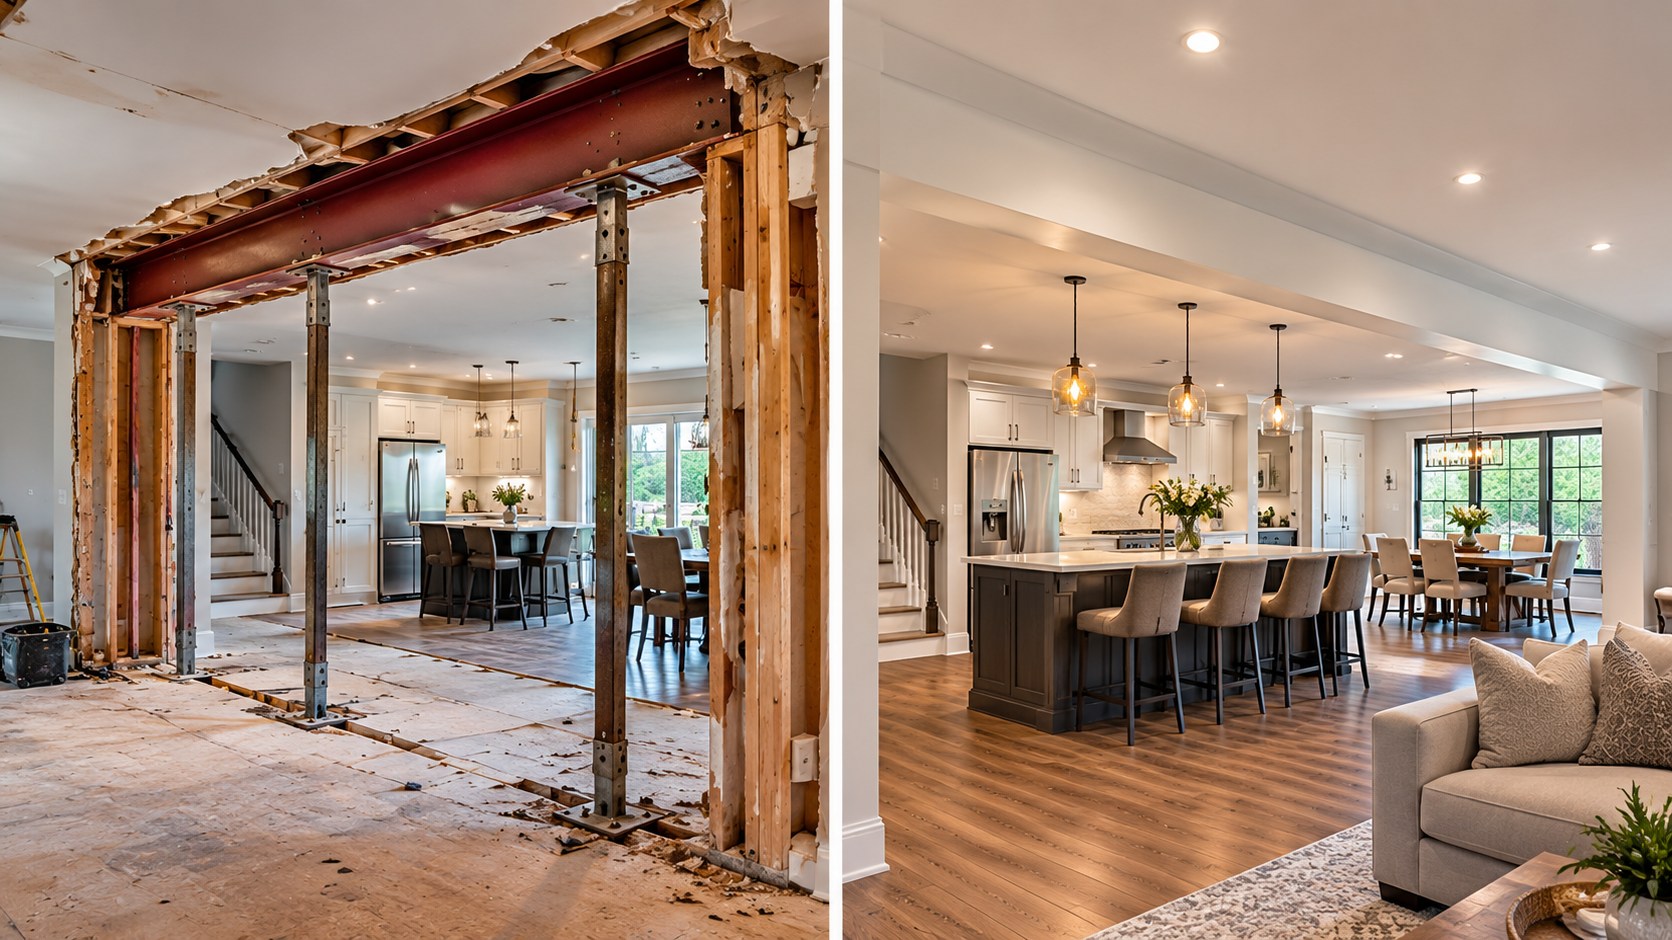
Load bearing wall removal replaces a wall with a beam. When the wall comes out, the weight it was carrying is transferred into a beam that spans the new opening, and that beam carries the load to posts at each end. The posts carry the weight down to footings, which are the concrete pads in the ground that spread the load into the soil. Every part of that path has to be sized for the weight it now carries, which is why the work begins with a structural engineer, not a sledgehammer. The engineer calculates the span and the load and specifies the beam, a step known as header sizing, so the opening carries the house safely.
The order of operations matters. Before the wall is touched, temporary support is set to hold the ceiling and the floors above while the permanent beam goes in. Only then does the wall come out, the beam goes up, and the posts and footings are set or reinforced to carry it. On an Atlanta home, the footing under a new post often has to be enlarged or added, because a post concentrates a broad load into a single point, and the Piedmont clay soil below has a limited bearing capacity, meaning only so much weight it can carry per square foot. A homeowner rarely sees this part of load bearing wall removal, but it is the part that holds the open floor plan up.
Because load bearing wall removal changes how a house carries its weight, it is permitted, engineered work in Atlanta. The City of Atlanta Office of Buildings requires a building permit for structural changes, and the beam is sized by a licensed structural engineer whose calculations the permit review relies on. A contractor coordinates with the engineer and carries the plans through permit review; it does not stamp its own structural drawings. This framework protects the homeowner, because it means the beam over the new opening is sized by someone whose profession is calculating loads, and the work is inspected against that design.
Heide Contracting handles this permit and engineering coordination in house as part of the project, which matters to a homeowner who does not want to manage an engineer, the permit office, and a crew as three separate relationships. The design-build approach keeps the structural design, the permit, and the construction under one roof, so the open floor plan the family asked for is carried from idea through inspection by one accountable team. For load bearing wall removal, where the engineering and the construction have to agree exactly, that single line of accountability is worth real attention.
The payoff of load bearing wall removal is a main floor that lives the way a family actually uses it. Taking down the wall between a closed kitchen and the living room lets a parent cook while watching children, lets light from the back windows reach the front of the house, and makes a modest footprint feel far larger without adding a square foot. In an Atlanta home where the footprint cannot grow outward because the lot is tight or the neighborhood character has to stay intact, removing an interior wall is how the home gains usable space from the inside. The street keeps its face while the inside opens up.
This is the trend behind the trend. Open floor plans are popular not for their own sake but because they fix the specific frustration of a home that feels smaller and darker than its square footage suggests. A well-placed opening can connect a kitchen, a dining area, and a living room into one bright space, change how a family gathers, and make an older home feel current without a full gut renovation. Load bearing wall removal, done with the right beam and load path, is the structural move that delivers that change, and it is why the request keeps coming up in Atlanta renovation conversations.
The risk with load bearing wall removal is that it looks simpler than it is. A wall comes out in a day, and the opening appears finished long before the structure behind it is sound. A crew that removes a load bearing wall without an engineered beam, adequate posts, and sound footings can leave a house that sags, cracks, or sticks its doors within a season, and correcting that after the fact costs far more than doing it right the first time. Signs of a shortcut show up as drywall cracks above the opening, doors and windows that no longer close, and a dip in the floor above, all of which mean the load path is failing.
This is why the work belongs with a contractor that treats load bearing wall removal as structural engineering with a finish, not as demolition with a beam added afterward. Heide Contracting approaches it the way the house requires: engineer the beam and the load path first, set temporary support, remove the wall, install the beam, and reinforce the posts and footings so the opening carries the load to the ground correctly. For a family investing in an open main floor, that structural discipline is what makes the open floor plan permanent rather than a problem waiting to appear.
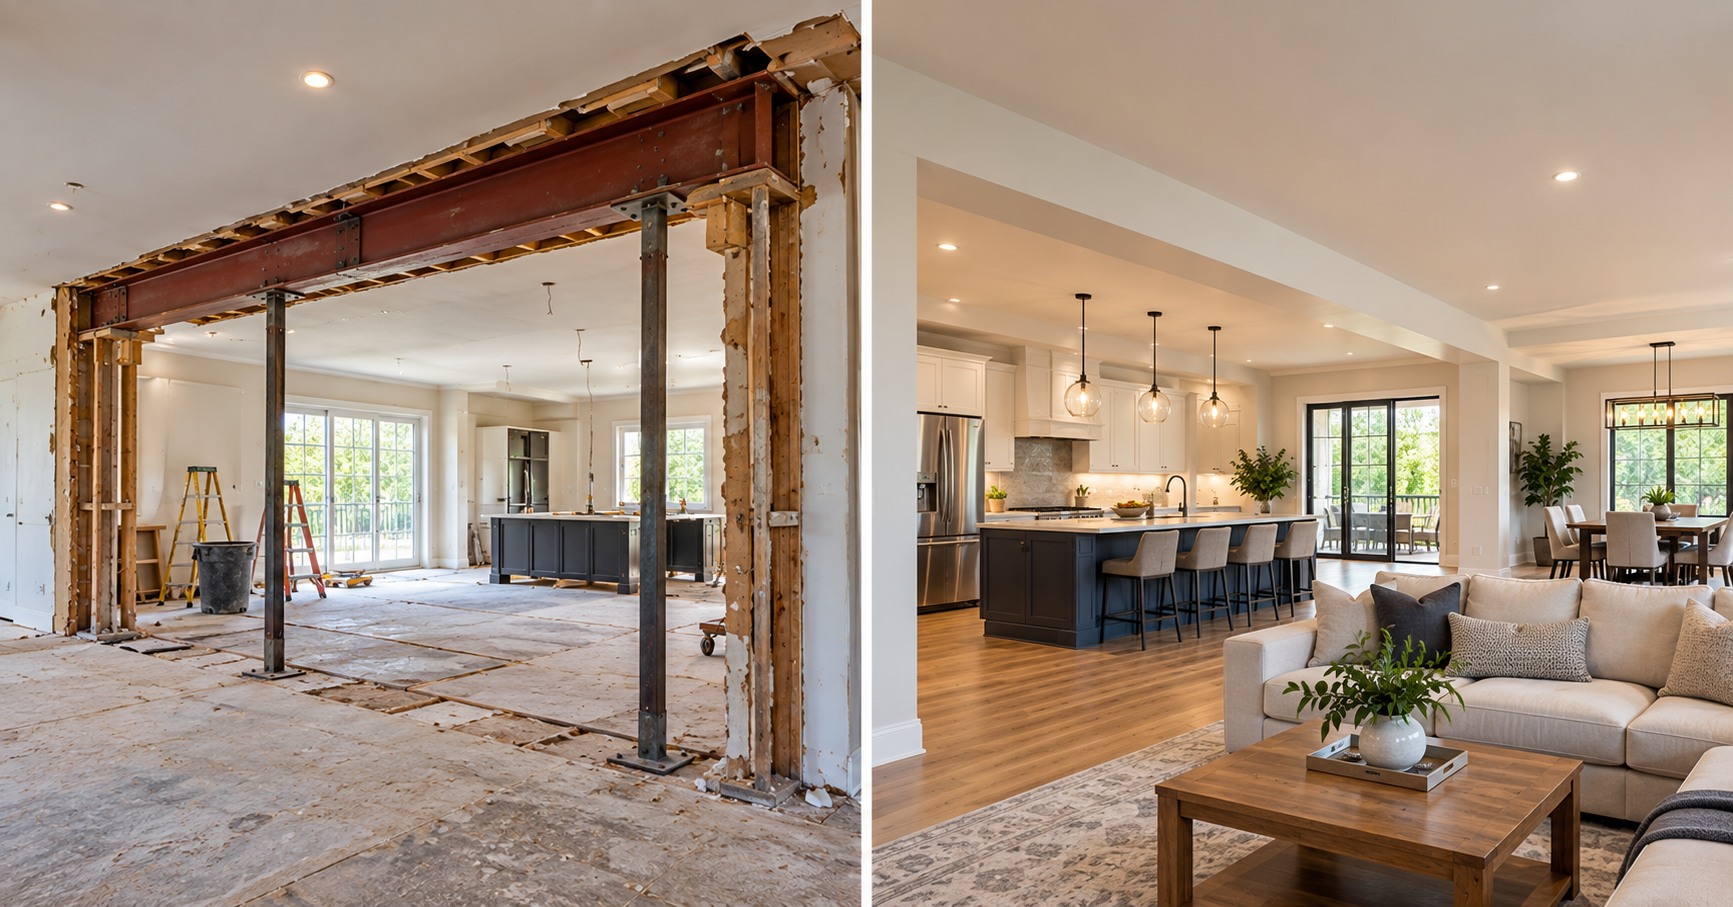
The reason open floor plans stay in demand is that they change the small moments of a day, not just the look of a room. In a closed plan, the person cooking is cut off from the children at the table, the parent working is separated from the family room, and the light that pours into one space stops at the wall. Opening the main floor removes those divisions, so a single connected space holds cooking, eating, homework, and conversation at once. For a family that spends its evenings together, that connection is the real benefit of the project, and it is why so many Atlanta homeowners describe the result as a home that finally fits how they live.
There is also a practical case tied to how homes are used now. More people work from home, more families host and gather in the kitchen rather than a formal dining room, and more households want flexible space that serves several uses. An open main floor answers all of that better than a set of small, single-purpose rooms. It lets a family rearrange how they use the space as their needs change, and it makes an older home feel current without a full rebuild. The wall that once defined a boxed-in layout is often the one change standing between a home and the open, adaptable living space its owners actually want.
The open floor plan has outlasted the label of a passing trend because it answers a lasting need: a home that supports connection, light, and flexibility. In Atlanta's older housing stock, where compartmentalized layouts are common, the demand shows no sign of fading, because the homes that families love are often the ones whose interiors most need opening. For a homeowner weighing the project, that durability is reassuring. Opening the main floor is not a choice that dates quickly; it brings a home in line with how people have wanted to live for years and are likely to keep wanting to live, which makes the structural investment a sound one.
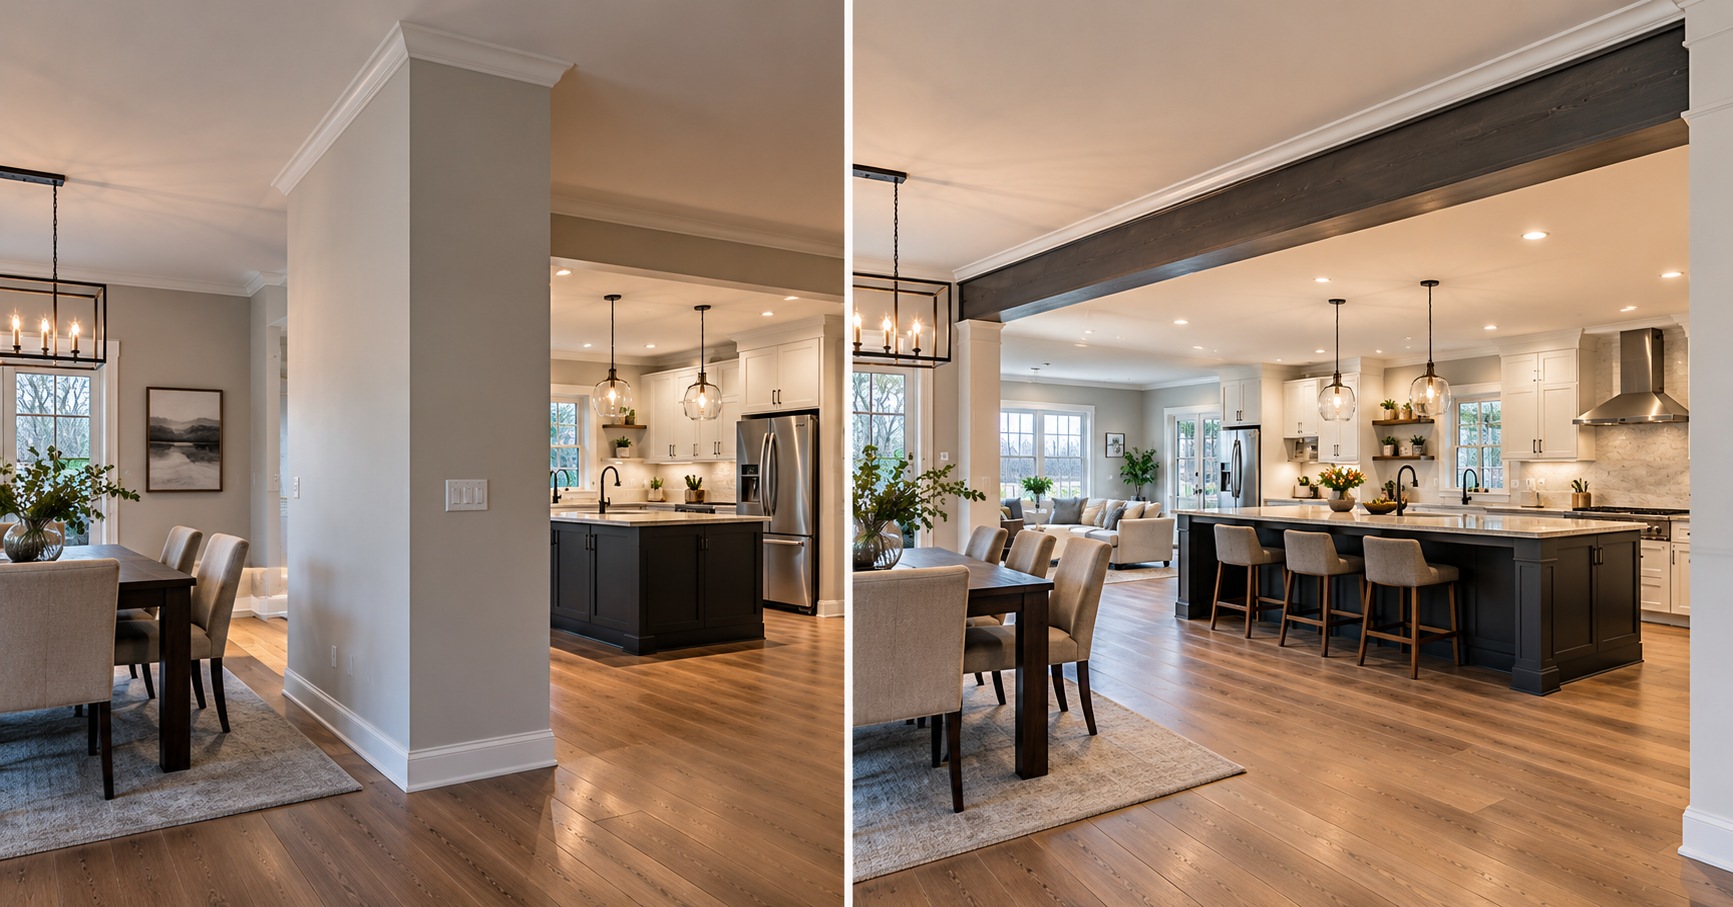
An open floor plan is one of the most satisfying changes an Atlanta homeowner can make, and load bearing wall removal is the structural work that delivers it safely, with the removed wall's weight carried into an engineered beam, posts, and footings. Heide Contracting, led by founder Alex, takes on the structural projects many general remodelers decline, handles the permit and engineering in house, reworks the interior while keeping the exterior and the neighborhood's character intact, and backs the work with a workmanship warranty. Homeowners across Atlanta, Buckhead, Brookhaven, and Midtown can read more about professional load bearing wall removal and book a free consultation. To open up your main floor, call (252) 590-4158 or visit www.heidecontracting.com/professional-load-bearing-wall-removal.
Redirect to:
|
This page is a redirect. The following categories are used to track and monitor this redirect:
|
It takes more investigation. Older homes were framed by the methods of their era, may have balloon framing, and often hide plaster and lath, older wiring, or past modifications that changed how a wall carries load. An experienced contractor reads the framing and plans for these. Heide Contracting works on Atlanta's older homes and plans for what they tend to hide.
Not when it is planned to preserve character. Original trim, moldings, built-ins, and floors can be kept and worked around, and the opening blended into the old home so it feels original. Heide Contracting opens homes from the inside while keeping the details worth preserving, so the home gains open space without losing what made it special.
Usually not for interior work. Historic and neighborhood review typically concerns the exterior and the street appearance rather than interior structure, so opening a home from the inside while the exterior stays untouched gains the open plan without triggering that review. Heide Contracting's inside-out approach fits Atlanta's protected neighborhoods.